
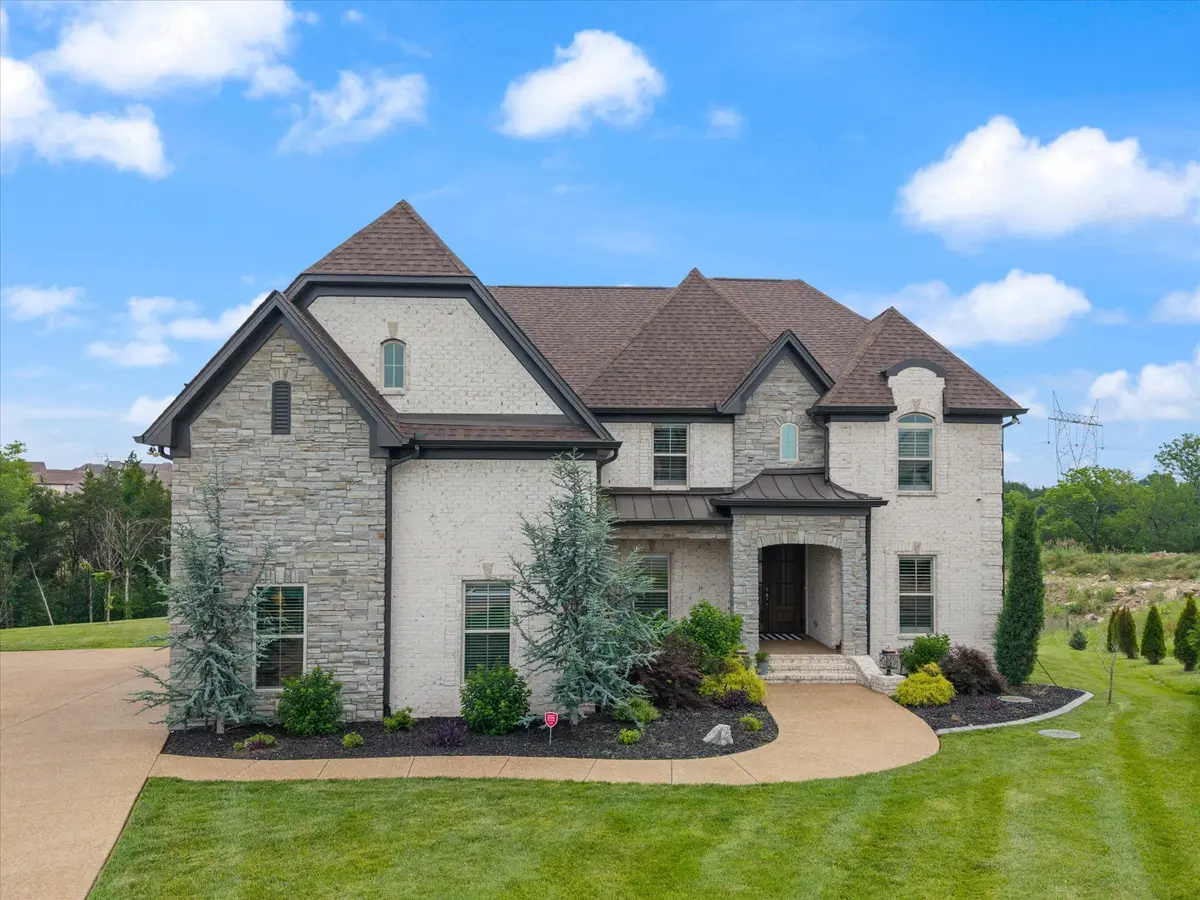
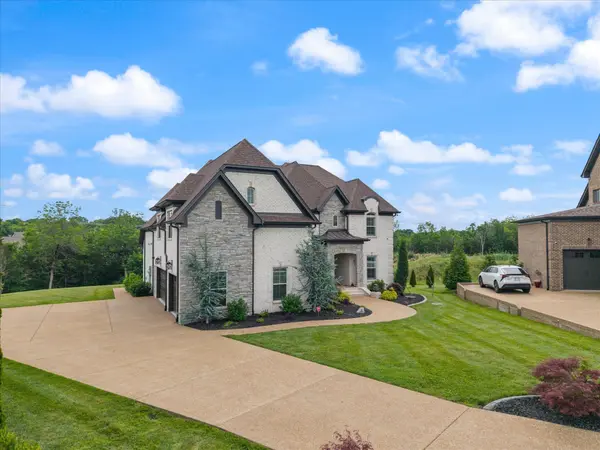
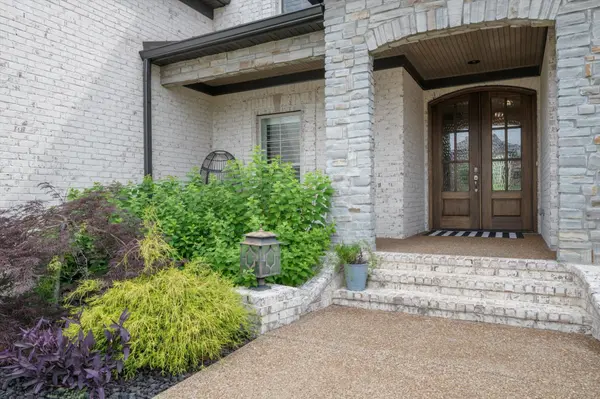
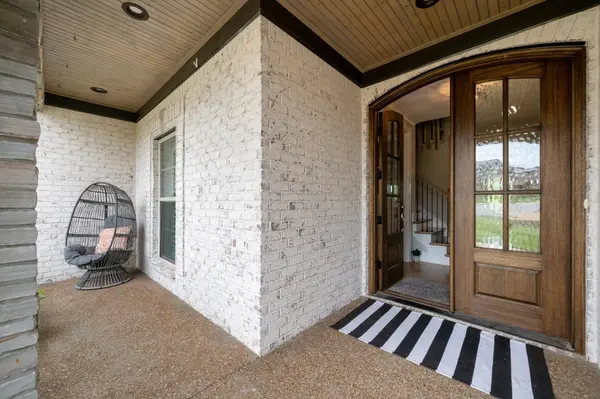

4 Beds
3 Baths
3,243 SqFt
4 Beds
3 Baths
3,243 SqFt
Open House
Sun Nov 08, 12:00pm - 2:00pm
Key Details
Property Type Single Family Home
Sub Type Single Family Residence
Listing Status Active
Purchase Type For Sale
Square Footage 3,243 sqft
Price per Sqft $308
Subdivision The Reserve At Wright Farm
MLS Listing ID 3611664
Bedrooms 4
Full Baths 3
HOA Fees $50/mo
HOA Y/N Yes
Year Built 2022
Annual Tax Amount $2,556
Lot Size 0.560 Acres
Acres 0.56
Property Sub-Type Single Family Residence
Property Description
The bonus room is ready for entertaining with built-in surround sound, creating the perfect space for movie nights, game days, or relaxing at home. The garage is a true standout with custom epoxy flooring and NewAge cabinetry, giving you a polished, functional space for storage, hobbies, or a workshop.
Located in a convenient Mount Juliet location near shopping, dining, and commuter routes, this home offers the advantage of newer construction without the added expense or hassle of completing upgrades yourself. Refrigerator, washer, and dryer all remain with the home, adding even more value. The sofa and dining room table are also available for purchase separately.
Sellers Preferred Title company is Hollingshead and Associates.
Location
State TN
County Wilson County
Rooms
Main Level Bedrooms 2
Interior
Heating Electric, Natural Gas, Zoned
Cooling Central Air, Electric
Flooring Carpet, Wood, Tile
Fireplace N
Appliance Double Oven, Electric Oven, Cooktop, Dishwasher, Disposal, Microwave
Exterior
Garage Spaces 3.0
Utilities Available Electricity Available, Natural Gas Available, Water Available
View Y/N false
Private Pool false
Building
Story 2
Sewer STEP System
Water Private
Structure Type Brick
New Construction false
Schools
Elementary Schools Rutland Elementary
Middle Schools Gladeville Middle School
High Schools Wilson Central High School
Others
Senior Community false
Special Listing Condition Standard
