


REQUEST A TOUR If you would like to see this home without being there in person, select the "Virtual Tour" option and your agent will contact you to discuss available opportunities.
In-PersonVirtual Tour

Listed by Tiffany Fykes • Fykes Realty Group Keller Williams
$ 2,450
3 Beds
2 Baths
1,325 SqFt
$ 2,450
3 Beds
2 Baths
1,325 SqFt
Key Details
Property Type Single Family Home, Other Rentals
Sub Type Single Family Residence
Listing Status Active
Purchase Type For Rent
Square Footage 1,325 sqft
Subdivision Caldwell/Abbay Hall
MLS Listing ID 3623708
Bedrooms 3
Full Baths 2
HOA Y/N No
Year Built 1961
Property Sub-Type Single Family Residence
Property Description
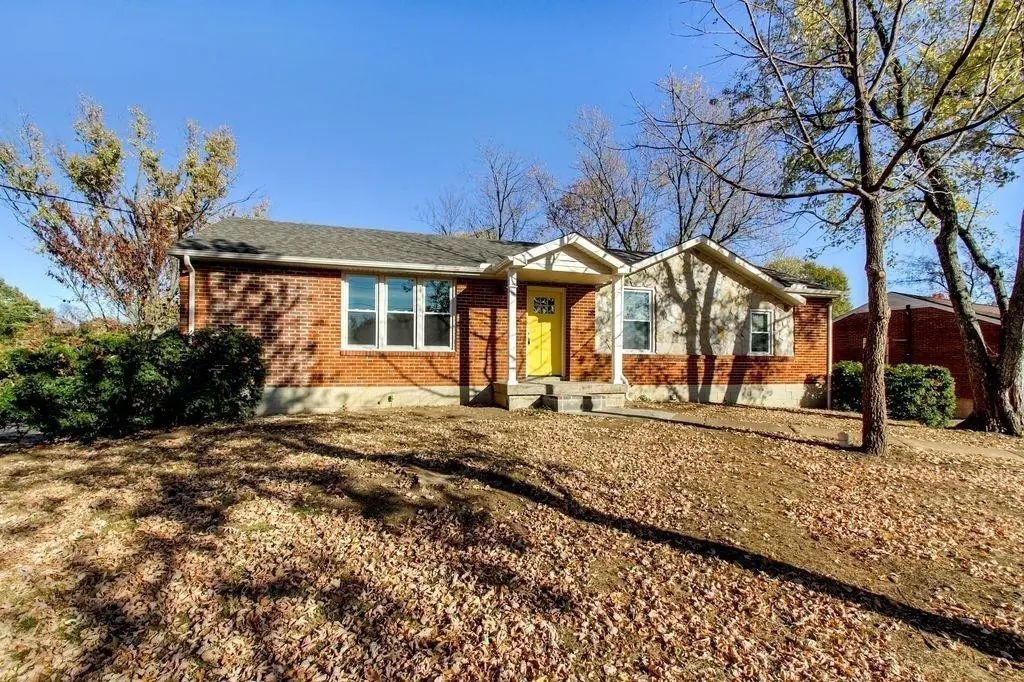
Classic all-brick ranch in Caldwell/Abbay Hall area with a full basement for storage!
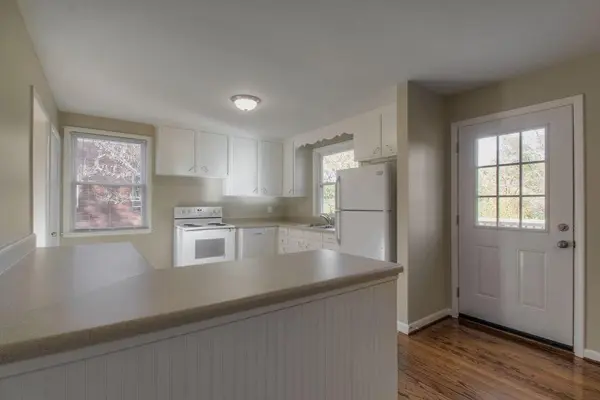
Welcome to 630 Elaine Drive, a renovated 3-bedroom, 2-full-bath home with 1,325 square feet of single-level living. Inside, you'll find finished wood and tile floors throughout. Outside, the cheerful yellow front door and mature trees give the home plenty of curb appeal, and the back deck is ready for morning coffee or evenings with friends.
The full unfinished basement offers exceptional storage, a rare find in a rental, and the attached rear-entry garage adds convenient parking. No HOA, and Trousdale Drive and I-65 are just minutes away for an easy trip around Nashville.
Welcome to 630 Elaine Drive, a renovated 3-bedroom, 2-full-bath home with 1,325 square feet of single-level living. Inside, you'll find finished wood and tile floors throughout. Outside, the cheerful yellow front door and mature trees give the home plenty of curb appeal, and the back deck is ready for morning coffee or evenings with friends.
The full unfinished basement offers exceptional storage, a rare find in a rental, and the attached rear-entry garage adds convenient parking. No HOA, and Trousdale Drive and I-65 are just minutes away for an easy trip around Nashville.
Location
State TN
County Davidson County
Rooms
Main Level Bedrooms 3
Interior
Flooring Wood, Tile
Fireplace N
Exterior
Garage Spaces 1.0
View Y/N false
Private Pool false
Building
Story 1
Structure Type Brick
New Construction false
Schools
Elementary Schools Norman Binkley Elementary
Middle Schools Croft Design Center
High Schools John Overton Comp High School
Others
Senior Community false

© 2026 Listings courtesy of RealTrac as distributed by MLS GRID. All Rights Reserved.