



Bought with Amy Weist
$504,000
$495,000
1.8%For more information regarding the value of a property, please contact us for a free consultation.
5 Beds
3 Baths
3,139 SqFt
SOLD DATE : 03/28/2025
Key Details
Sold Price $504,000
Property Type Single Family Home
Sub Type Single Family Residence
Listing Status Sold
Purchase Type For Sale
Square Footage 3,139 sqft
Price per Sqft $160
Subdivision Amber Glen Sec 3 Ph 1
MLS Listing ID 2667442
Sold Date 03/28/25
Bedrooms 5
Full Baths 3
HOA Y/N No
Year Built 1998
Annual Tax Amount $3,160
Lot Size 0.280 Acres
Acres 0.28
Lot Dimensions 100 X 121.5
Property Sub-Type Single Family Residence
Property Description
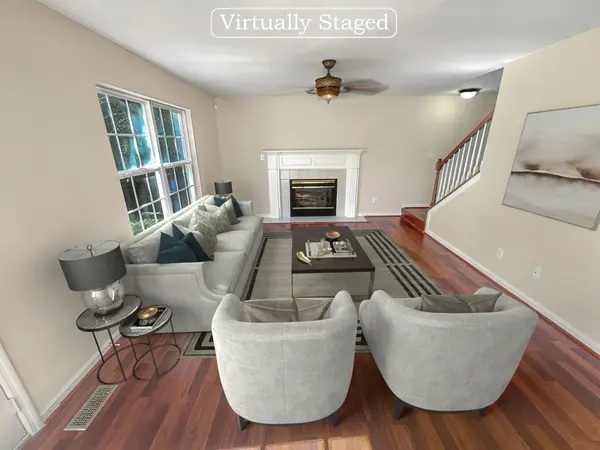
Welcome to your dream home! This inviting space features a fantastic deck overlooking a fenced backyard, perfect for enjoying peaceful moments. Inside, you'll find a cozy living area with a beautiful fireplace, creating a warm atmosphere. The kitchen boasts sleek stainless steel appliances for both style and practicality. In the primary bedroom, a spacious walk-in closet offers plenty of storage. The primary bathroom features double sinks and a separate tub and shower for added convenience. With fresh interior paint and partial flooring replacement, this home is ready for your personal touch. Experience the tranquility of suburban living in this charming property. Don't miss out on making it yours!This home has been virtually staged to illustrate its potential. Seller may consider buyer concessions if made in an offer.
Location
State TN
County Rutherford County
Rooms
Main Level Bedrooms 1
Interior
Heating Central
Cooling Central Air
Flooring Carpet, Wood, Tile
Fireplace N
Appliance Dishwasher, Microwave, Electric Oven, Electric Range
Exterior
Garage Spaces 2.0
Utilities Available Water Available
View Y/N false
Private Pool false
Building
Story 2
Sewer Public Sewer
Water Private
Structure Type Brick,Vinyl Siding
New Construction false
Schools
Elementary Schools Cason Lane Academy
Middle Schools Rockvale Middle School
High Schools Rockvale High School
Others
Senior Community false
Special Listing Condition Standard
Read Less Info
Want to know what your home might be worth? Contact us for a FREE valuation!

Our team is ready to help you sell your home for the highest possible price ASAP

© 2026 Listings courtesy of RealTrac as distributed by MLS GRID. All Rights Reserved.
