


Bought with Anthony Parker
$775,000
$799,000
3.0%For more information regarding the value of a property, please contact us for a free consultation.
4 Beds
4 Baths
2,899 SqFt
SOLD DATE : 10/30/2026
Key Details
Sold Price $775,000
Property Type Single Family Home
Sub Type Single Family Residence
Listing Status Sold
Purchase Type For Sale
Square Footage 2,899 sqft
Price per Sqft $267
Subdivision Bell Buckle Downs
MLS Listing ID 3173620
Sold Date 10/30/26
Bedrooms 4
Full Baths 3
Half Baths 1
HOA Y/N No
Year Built 2007
Annual Tax Amount $3,074
Lot Size 6.690 Acres
Acres 6.69
Property Sub-Type Single Family Residence
Property Description
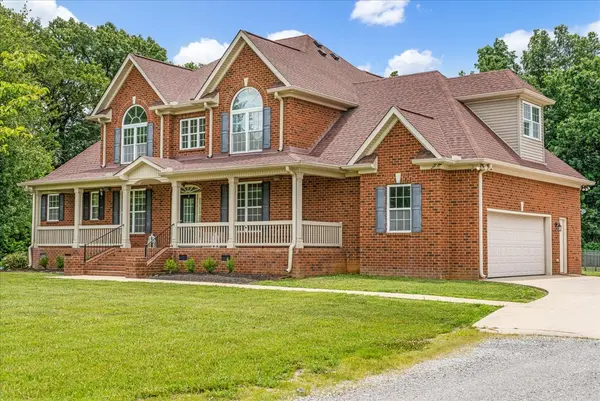
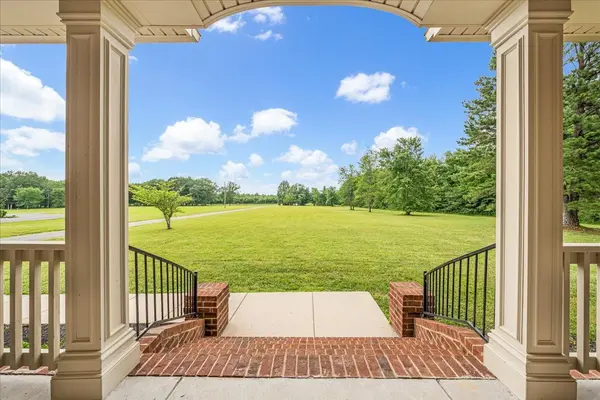
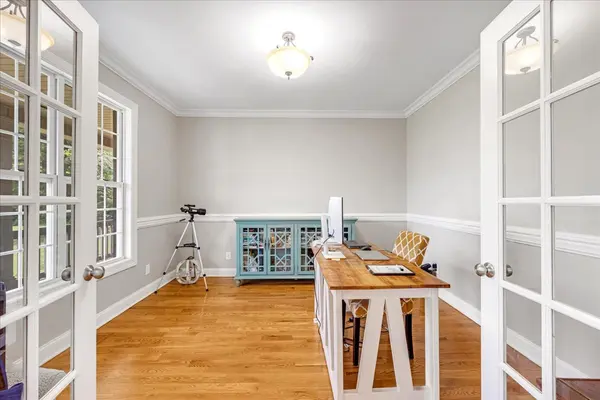
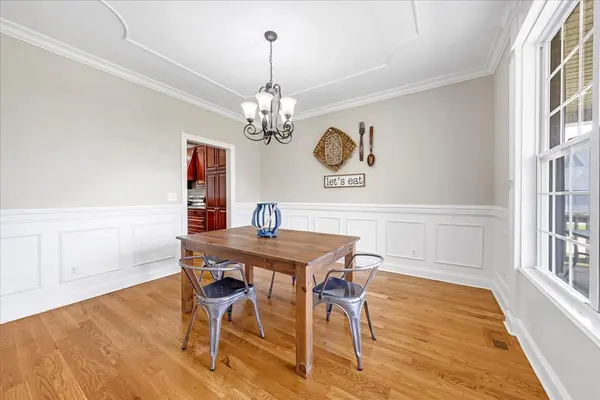
Beautifully crafted 4-bedroom, 3.5-bath custom home with a dedicated office, two-car attached garage, and 30x40 detached workshop, all situated on 6.67 peaceful acres in Rutherford County. This spacious property showcases true hardwood floors, granite countertops, and detailed trim work throughout. The main-level primary suite includes 2 walk-in closet and spa-like bath, while the upstairs offers a private guest suite with an attached full bathroom—ideal for visitors or multi-generational living. The open-concept layout features a sun-filled living room, formal dining area, bonus/flex space, and a large kitchen with ample cabinetry and backyard views. The dedicated office is perfect for remote work or homeschooling. Step outside to enjoy a fenced backyard, covered porches, and wide-open acreage with plenty of room to garden, explore, or expand. Located just minutes from Murfreesboro, Shelbyville, and I-24—and only 45 minutes to Nashville International Airport (BNA)—this move-in ready home blends modern comfort, functionality, and the freedom of country living in one.
Location
State TN
County Rutherford County
Rooms
Main Level Bedrooms 1
Interior
Interior Features Bookcases, Built-in Features, Ceiling Fan(s), Entrance Foyer, Extra Closets, High Ceilings, Hot Tub, Open Floorplan, Walk-In Closet(s), High Speed Internet
Heating Central, Electric, Wood
Cooling Ceiling Fan(s), Central Air, Electric
Flooring Carpet, Wood, Tile
Fireplaces Number 1
Fireplace Y
Appliance Electric Oven, Range, Refrigerator, Stainless Steel Appliance(s)
Exterior
Garage Spaces 2.0
Utilities Available Electricity Available, Water Available
View Y/N false
Roof Type Shingle
Private Pool false
Building
Lot Description Level, Views, Wooded
Story 2
Sewer Septic Tank
Water Public
Structure Type Brick
New Construction false
Schools
Elementary Schools Christiana Elementary
Middle Schools Christiana Middle School
High Schools Riverdale High School
Others
Senior Community false
Special Listing Condition Owner Agent
Read Less Info
Want to know what your home might be worth? Contact us for a FREE valuation!

Our team is ready to help you sell your home for the highest possible price ASAP

© 2026 Listings courtesy of RealTrac as distributed by MLS GRID. All Rights Reserved.
