




Bought with Angie Keating
$724,500
$724,500
For more information regarding the value of a property, please contact us for a free consultation.
3 Beds
3 Baths
3,755 SqFt
SOLD DATE : 11/03/2026
Key Details
Sold Price $724,500
Property Type Single Family Home
Sub Type Single Family Residence
Listing Status Sold
Purchase Type For Sale
Square Footage 3,755 sqft
Price per Sqft $192
Subdivision Kensington Sec 1
MLS Listing ID 3510988
Sold Date 11/03/26
Bedrooms 3
Full Baths 2
Half Baths 1
HOA Y/N No
Year Built 1991
Annual Tax Amount $3,486
Lot Size 0.410 Acres
Acres 0.41
Lot Dimensions 90 X 169.45 IRR
Property Sub-Type Single Family Residence
Property Description
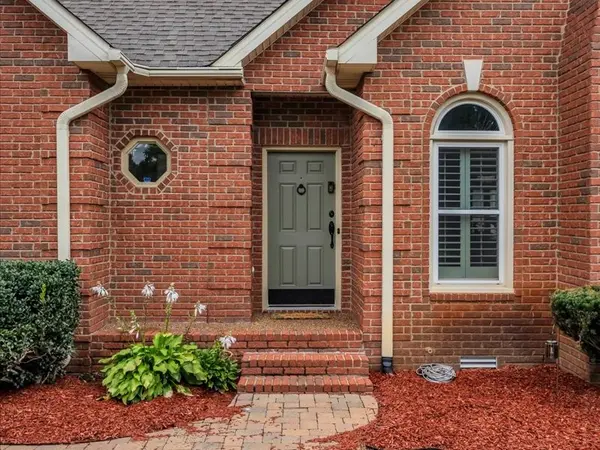
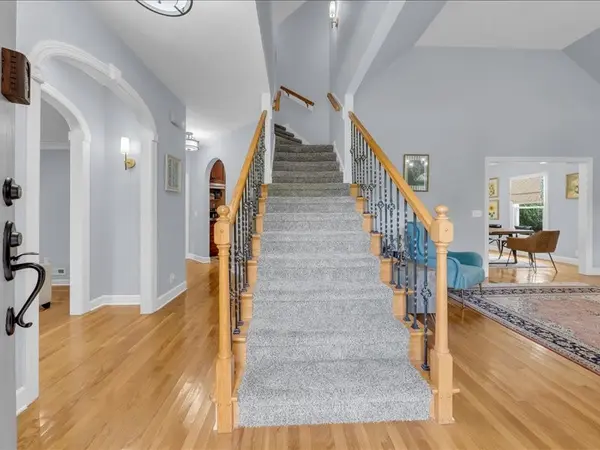
Many updates in this beautiful, move-in ready house ! All baths updated, new carpet, hardwood flooring, new interior paint, new lighting throughout. New built-ins & custom shelving. New window treatments. Kitchen features custom cabinets that extend to ceiling, gas stove, & oversized refrigerator. Plantation shutters. Attractive fireplace with gas logs. Sunroom. Oversized 2 car garage with storage. Additional garage for hobbies, recreational vehicles, or storage. Great storage throughout home! New water heater. Recently painted deck overlooks Todd's Lake. Professional landscaping. Pre-paid lawn treatment extends to end of year. Pest control contract.
Location
State TN
County Rutherford County
Rooms
Main Level Bedrooms 1
Interior
Interior Features Bookcases, Built-in Features, Entrance Foyer, Extra Closets, Pantry, Redecorated, Walk-In Closet(s)
Heating Natural Gas
Cooling Electric
Flooring Carpet, Wood, Tile
Fireplaces Number 1
Fireplace Y
Appliance Gas Range, Dishwasher, Disposal, Microwave, Refrigerator, Stainless Steel Appliance(s)
Exterior
Garage Spaces 2.0
Utilities Available Electricity Available, Natural Gas Available, Water Available
View Y/N true
View Lake
Private Pool false
Building
Story 2
Sewer Public Sewer
Water Public
Structure Type Brick
New Construction false
Schools
Elementary Schools Black Fox Elementary
Middle Schools Whitworth-Buchanan Middle School
High Schools Riverdale High School
Others
Senior Community false
Special Listing Condition Standard
Read Less Info
Want to know what your home might be worth? Contact us for a FREE valuation!

Our team is ready to help you sell your home for the highest possible price ASAP

© 2026 Listings courtesy of RealTrac as distributed by MLS GRID. All Rights Reserved.
