



Bought with Jessica Harrison
$2,900,000
$2,985,000
2.8%For more information regarding the value of a property, please contact us for a free consultation.
5 Beds
6 Baths
5,041 SqFt
SOLD DATE : 11/04/2026
Key Details
Sold Price $2,900,000
Property Type Single Family Home
Sub Type Single Family Residence
Listing Status Sold
Purchase Type For Sale
Square Footage 5,041 sqft
Price per Sqft $575
Subdivision Downtown Franklin
MLS Listing ID 3336383
Sold Date 11/04/26
Bedrooms 5
Full Baths 5
Half Baths 1
HOA Y/N No
Year Built 2023
Annual Tax Amount $11,814
Lot Size 9,583 Sqft
Acres 0.22
Lot Dimensions 70 X 137
Property Sub-Type Single Family Residence
Property Description
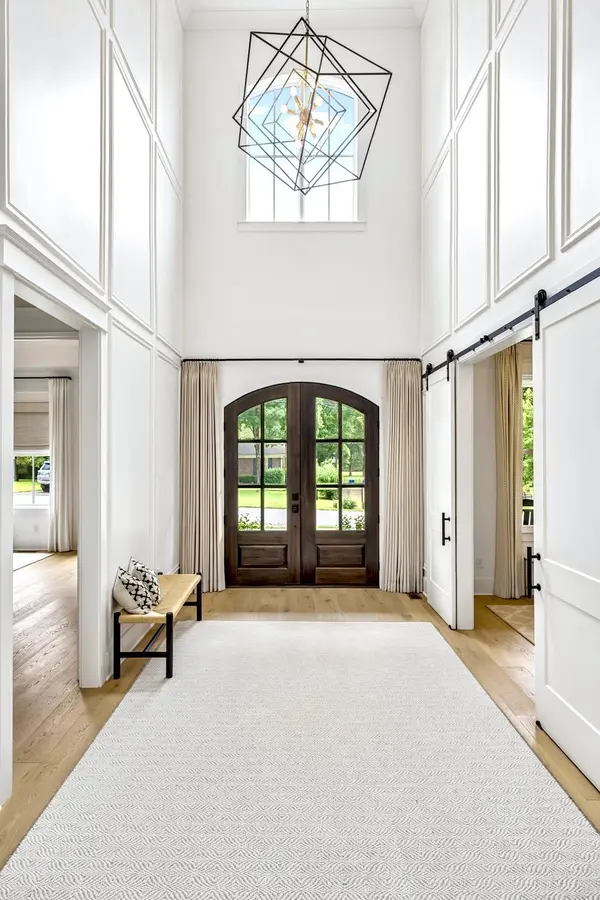
WALK TO HISTORIC DOWNTOWN FRANKLIN | 5 BED | 5.5 BATH | 5,041 SQ FT
Experience elevated living in highly sought-after Downtown Franklin, just moments from acclaimed restaurants, boutiques, coffee shops, parks, festivals, and entertainment.
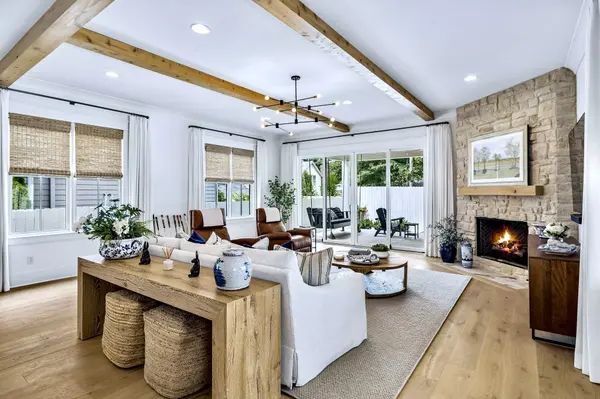
This beautifully designed 5-bedroom, 5.5-bath residence offers 5,041 square feet of exceptional craftsmanship, with two primary suites, a chef's kitchen with premium appliances, oversized island, and walk-in pantry.
Additional highlights include a spacious storage area with built-in shelving, whole-home water filtration, reverse osmosis, tankless water heater, encapsulated crawl space, and two gas fireplaces.
Private Entrance Living space above the garage. Currently used as a private, fully equipped gym. This space offers amazing flexibility as a potential guest retreat, in-law suite, home office, or rental opportunity.
A rare opportunity to enjoy luxury, flexibility, and walkable access to the very best of Downtown Franklin, with convenient access to I-65.
Location
State TN
County Williamson County
Rooms
Main Level Bedrooms 1
Interior
Interior Features Ceiling Fan(s), Entrance Foyer, High Ceilings, In-Law Floorplan, Open Floorplan, Pantry, Walk-In Closet(s), High Speed Internet, Kitchen Island
Heating Heat Pump
Cooling Central Air
Flooring Carpet, Wood, Tile
Fireplaces Number 2
Fireplace Y
Appliance Electric Oven, Gas Range, Dishwasher, Disposal, Dryer, Freezer, Microwave, Refrigerator, Washer, Water Purifier
Exterior
Garage Spaces 2.0
Utilities Available Water Available
View Y/N false
Roof Type Shingle
Private Pool false
Building
Lot Description Level
Story 2
Sewer Public Sewer
Water Public
Structure Type Hardboard Siding,Stone
New Construction false
Schools
Elementary Schools Franklin Elementary
Middle Schools Freedom Middle School
High Schools Centennial High School
Others
Senior Community false
Special Listing Condition Standard
Read Less Info
Want to know what your home might be worth? Contact us for a FREE valuation!

Our team is ready to help you sell your home for the highest possible price ASAP

© 2026 Listings courtesy of RealTrac as distributed by MLS GRID. All Rights Reserved.
