


Bought with Hunter Briley
$1,149,000
$1,149,000
For more information regarding the value of a property, please contact us for a free consultation.
4 Beds
5 Baths
4,800 SqFt
SOLD DATE : 11/04/2026
Key Details
Sold Price $1,149,000
Property Type Single Family Home
Sub Type Single Family Residence
Listing Status Sold
Purchase Type For Sale
Square Footage 4,800 sqft
Price per Sqft $239
Subdivision Ballentrace Ph 1
MLS Listing ID 3598954
Sold Date 11/04/26
Bedrooms 4
Full Baths 3
Half Baths 2
HOA Fees $20/ann
HOA Y/N Yes
Year Built 2023
Annual Tax Amount $2,739
Lot Size 0.940 Acres
Acres 0.94
Lot Dimensions 285.14 X 324.16 IRR
Property Sub-Type Single Family Residence
Property Description
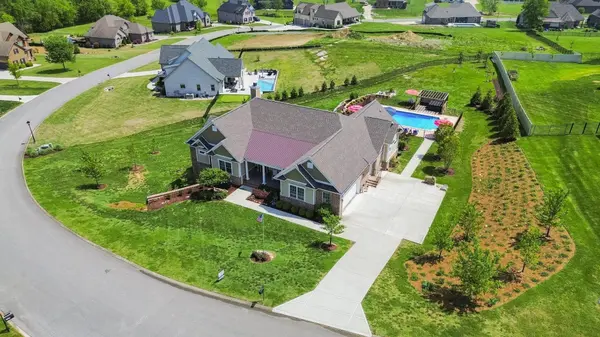
A custom home that truly stands apart in the Ballentrace neighborhood. Located on one of Lebanon's highest points, this home was built in 2023 as the builder's primary family residence. From the structural choices, custom millwork and high-end appliances, thoughtful design and enduring craftsmanship are evident throughout.
Natural light is a defining feature of the home. The spacious, non-cookie-cutter floor plan offers a primary suite with direct access to the screened porch and pool deck, large walk-in closet, soaking tub, walk-in shower, plus three additional bedrooms and TWO offices. The fully finished, walkout lower level is completely above ground with full windows, multiple outdoor access points, two bedrooms, an office, and an expansive multipurpose room large enough for a home gym, playroom, media room, or additional entertaining space. Additional features include a red-light-ready sauna room and reinforced storm shelter.
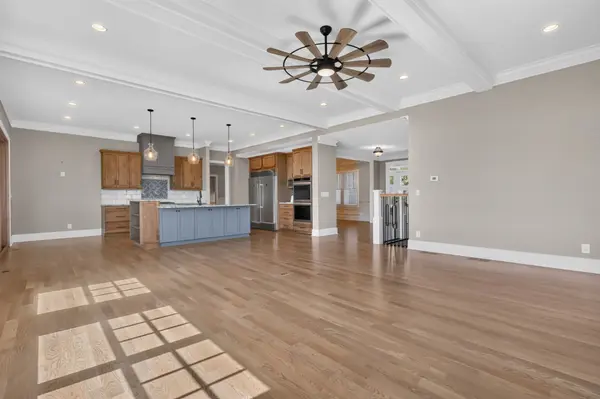
The heart of the home is a welcoming kitchen with custom cabinetry, oversized island, double ovens, coffee nook, ZLINE gas range, and 61-inch Forno refrigerator.
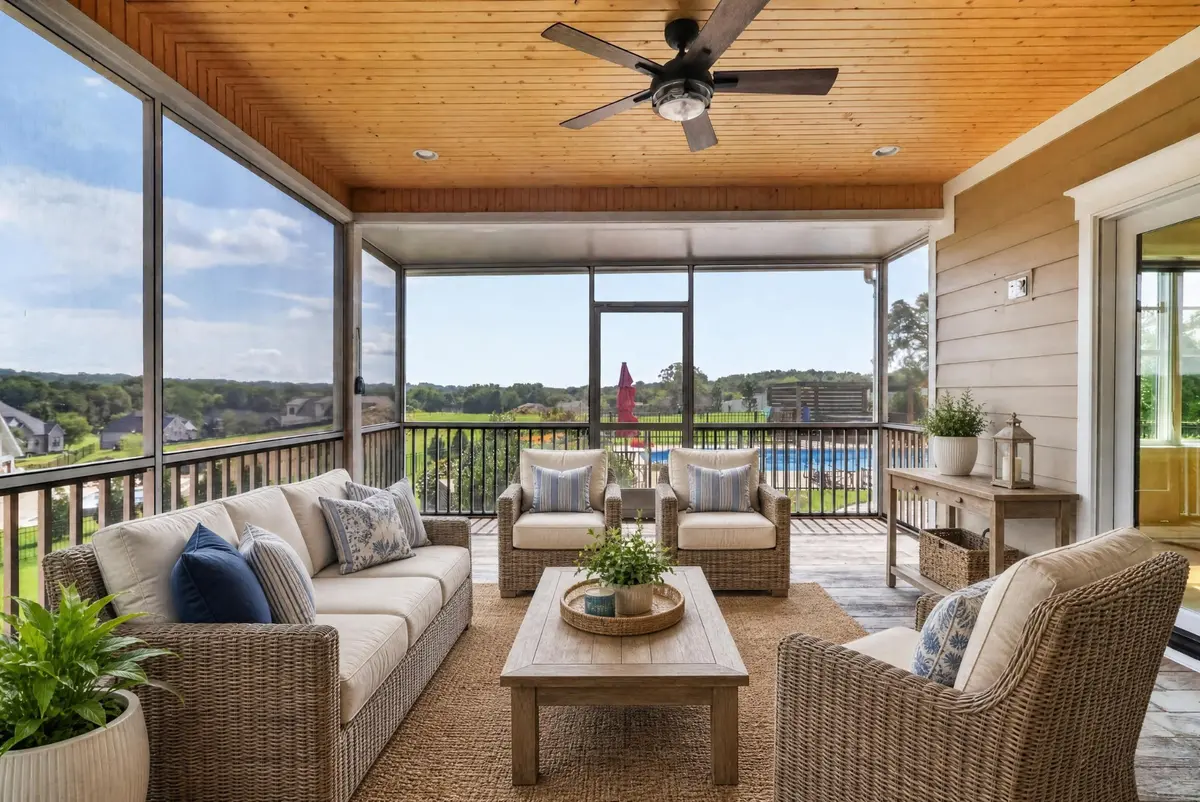
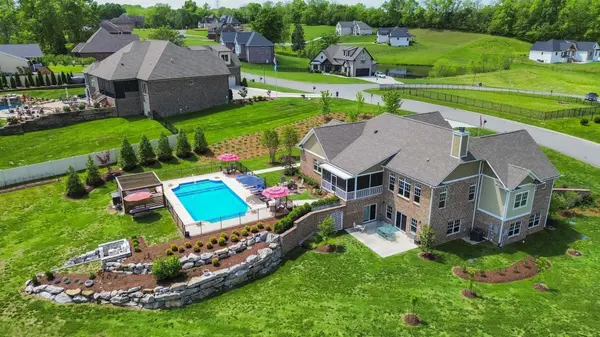
The resort-style backyard is what truly distinguishes this home. The custom pool and spa include water features, non-slip and stamped concrete, mature landscaping, a striking stone retaining wall, all framed within peaceful views across surrounding hills. The screened porch provides space for morning coffee, outdoor officing, relaxing, or entertaining while enjoying beautiful sunrises and sunsets.
Located in the desirable Ballentrace community, the home feels tucked away while remaining approximately 10 minutes from shopping, 15 minutes from historic downtown Lebanon, and 17 minutes from I-40. 7 minutes to Friendship Christian School. Zoned for Carroll-Oakland K-8 and Lebanon High School. Convenient to Cedars of Lebanon and Bledsoe State Parks.
Recently appraised at $1,325,000. Zillow 3D tour available.
Location
State TN
County Wilson County
Rooms
Main Level Bedrooms 2
Interior
Interior Features Hot Tub, Kitchen Island
Heating Central
Cooling Central Air
Flooring Wood
Fireplaces Number 1
Fireplace Y
Appliance Double Oven, Cooktop, Gas Range, Dishwasher, Disposal, Microwave, Stainless Steel Appliance(s)
Exterior
Garage Spaces 2.0
Pool In Ground
Utilities Available Water Available
View Y/N false
Private Pool true
Building
Story 2
Sewer STEP System
Water Public
Structure Type Brick
New Construction false
Schools
Elementary Schools Carroll Oakland Elementary
Middle Schools Carroll Oakland Elementary
High Schools Lebanon High School
Others
Senior Community false
Special Listing Condition Standard
Read Less Info
Want to know what your home might be worth? Contact us for a FREE valuation!

Our team is ready to help you sell your home for the highest possible price ASAP

© 2026 Listings courtesy of RealTrac as distributed by MLS GRID. All Rights Reserved.
